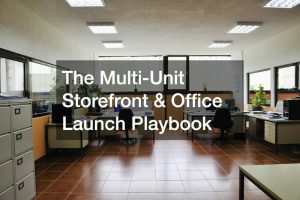

Opening a new commercial workspace marks an exciting milestone in any company’s growth journey. Expanding into physical headquarters offers tangible opportunities for collaboration, brand visibility, and organizational culture. However, transforming an empty suite or shell building into a fully functional, high-performing corporate office is a major operational challenge. The path from signing a commercial lease to welcoming employees on launch day requires careful execution across multiple departments.
Without a structured framework, key details can slip through the cracks. Forgotten permits, delayed technology installations, or overlooked service contracts can quickly derail opening timelines and push projects over budget. Managing an office launch requires coordination among corporate executives, legal advisors, facility managers, and third-party contractors. A systematic checklist keeps project managers on track, ensuring every regulatory, financial, and logistical requirement is met on schedule.
This comprehensive checklist guides business owners, operations managers, and facility directors through every phase of establishing a commercial office space. By breaking down the setup process into distinct, manageable operational steps, companies can establish a comfortable, secure, and legally compliant workplace. Preparing carefully ensures a smooth transition, allowing the team to focus on core business operations from the moment the doors open.
Securing the Space and Navigating Legal Details

The process of opening a commercial office begins long before moving boxes or installing furniture. Site selection and contract negotiation form the foundational groundwork for the entire project. Finding a space with the right square footage, layout flexibility, and location convenience is only the first step. Companies must carefully evaluate the financial obligations and legal terms tied to any prospective property. Commercial leases are complex agreements that often carry long-term financial commitments, making thorough due diligence critical during early discussions.
Before finalizing any lease contract, enterprise executives should consult with a qualified business lawyer to review all legal conditions. An experienced legal professional evaluates lease clauses, tenant improvement allowances, renewal options, sublease rights, and termination conditions. They ensure that the company is protected against unexpected maintenance liabilities or unreasonable annual rent escalations. Legal counsel also verifies that the building’s current zoning classification permits the business’s intended daily operations, preventing regulatory disputes with municipal authorities later on.
In scenarios where an enterprise chooses to purchase a commercial property rather than lease space, property valuation becomes equally essential. Obtaining a professional office building appraisal provides an objective, impartial assessment of the property’s fair market value. Lenders require this evaluation prior to approving commercial mortgage financing, but it also gives buyers leverage during price negotiations. An appraisal considers the structural condition of the property, local real estate market trends, recent sales of comparable properties, and potential rental income.
Beyond contract reviews and valuations, business owners must research municipal building permits, parking allocations, and compliance with accessibility laws. Understanding local building codes early in the timeline prevents costly structural modifications during the interior build-out phase. Establishing a clear understanding of legal and financial responsibilities sets a stable foundation for all subsequent setup activities.
Building a Robust Technology and Security Backbone
A modern commercial office depends entirely on reliable physical and digital infrastructure. Today’s businesses require fast connectivity, secure network architecture, and reliable communication systems to maintain everyday operations. Technology considerations should be addressed early during the space planning stage rather than treated as an afterthought. Cabling pathways, server room climate controls, and power outlets must be planned before walls are finished to avoid disruptive secondary construction.
Engaging specialized IT services early in the project timeline allows network engineers to design an infrastructure tailored to the company’s specific operational needs. Technology professionals assess data bandwidth requirements, plan structured cabling routes, and install high-speed wireless access points across the office floor. They also set up secure local area networks, hardware firewalls, and cloud connectivity. Establishing professional technical support ensures that server rooms are properly ventilated and that redundant internet connections are available to prevent workflow disruptions.
Alongside network infrastructure, physical security is a vital priority for any commercial facility. Protecting sensitive corporate data, high-value equipment, and personnel requires a proactive security framework. Partnering with a reputable security camera service enables business leaders to design an effective surveillance network tailored to the facility layout. Security specialists install high-definition cameras at entryways, hallways, loading docks, and server rooms while configuring secure remote access for facility managers.
Integrated access control systems, such as keycard or biometric scanners, complement surveillance systems by regulating who enters specific areas of the building. Assigning digital access permissions gives leadership full visibility into facility traffic while restricting access to sensitive areas like financial archives or server infrastructure. Testing network security protocols and physical access controls prior to move-in ensures total protection from day one.
Implementing Safety Standards and Facility Sanitation
Ensuring the safety, health, and well-being of occupants is a central responsibility when opening a new commercial office. Building owners and tenant businesses must strictly follow local safety codes, OSHA standards, and environmental health protocols. Meeting these standards requires installing certified life-safety equipment and establishing reliable vendor relationships for ongoing facility upkeep. A well-maintained building protects workers and prevents costly fines or operational suspensions from local inspectors.
A primary safety requirement for any commercial space is a modern, fully compliant fire safety framework. Municipal building codes mandate the installation of a certified fire alarm system before issuing a final certificate of occupancy. Fire protection engineers test smoke detectors, pull stations, heat sensors, emergency strobe lights, and control panels to ensure immediate response capability. Regular testing schedules, automated central monitoring, and clearly marked emergency exit routes must also be established before staff members occupy the building.
In addition to life-safety infrastructure, managing daily facility sanitation is essential for maintaining an operational workplace. Commercial facilities generate significant volumes of paper, packaging materials, and organic waste every day. Contracting a dependable commercial trash pick up service prevents refuse from accumulating in loading zones, breakrooms, or dumpsters. Scheduling regular waste removal and recycling pickup keeps exterior grounds clean, deters pests, and aligns with municipal sanitation codes.
Facility managers should also develop comprehensive emergency evacuation plans and post emergency maps clearly throughout every department. Equipping breakrooms and central hallways with updated first aid kits, automated external defibrillators, and multi-class fire extinguishers completes the physical safety preparation. By combining rigorous life-safety systems with reliable waste management services, organizations build a secure environment where employees can focus on their work with confidence.
Establishing Financial and Administrative Operations
Expanding into a new physical location involves numerous backend administrative tasks that keep business operations running smoothly behind the scenes. Opening a new office often requires updating business registrations, adjusting financial management systems, and setting up localized administrative workflows. Business leaders must establish clear financial management structures long before the first team member sets foot in the space.
Managing employee compensation across new locations demands precise administrative coordination. Integrating a reliable payroll service streamlines wage calculations, direct deposits, tax withholdings, and employee benefit distributions. When an enterprise opens an office in a new city or state, payroll systems must adapt to regional wage laws, local tax withholdings, and specific employment regulations. Automating these financial workflows reduces administrative burden and prevents costly errors in employee compensation.
Navigating corporate tax responsibilities is another essential component of the administrative setup. Partnering with professional tax services helps leadership understand local corporate tax structures, property taxes, municipal business fees, and quarterly reporting obligations. Tax professionals assist in structuring operational expenses and capital improvements to maximize available tax deductions for office build-outs. Maintaining strict compliance with municipal, state, and federal tax regulations protects the enterprise from audits and unexpected penalties.
In addition to compensation and tax preparation, administrative teams must establish localized banking relationships, corporate credit accounts, and vendor payment tracking systems. Standardizing purchasing protocols for office supplies, utility accounts, and building maintenance ensures transparent financial tracking. Clear administrative structures give management total visibility over operational overhead while keeping financial management organized across all company locations.
Designing Comfortable Interiors and Onsite Amenities

The interior environment of a commercial workspace directly impacts employee productivity, well-being, and daily engagement. Transforming a bare physical structure into an inviting environment requires thoughtful workspace design, high-quality furnishings, and ongoing maintenance strategies. Modern workspace design balances open collaborative zones with quiet focus areas, giving employees flexible options for how they work throughout the day.
Maintaining a clean and hygienic workplace environment is essential for team health and overall company performance. Establishing a contract with a professional office cleaning provider ensures that floors, desks, restrooms, and shared breakroom spaces are sanitized on a regular schedule. Daily or weekly janitorial care removes dust, reduces indoor allergens, and stops the spread of common illness. A spotless workspace boosts morale and projects a professional image to visiting clients and business partners.
Providing quality onsite amenities further improves the employee experience and strengthens workplace culture. Outfitting breakrooms with ergonomic seating, kitchen appliances, coffee systems, and healthy snack options creates a welcoming space for informal breaks. For special corporate events, team celebrations, or executive client meetings, relying on a professional office catering vendor provides convenient food service without disrupting daily work routines. Offering catered lunches during major milestones or team workshops promotes team bonding and shows appreciation for employee efforts.
Acoustic management, climate control settings, and lighting choices also contribute significantly to workplace comfort. Installing sound-dampening panels in conference rooms reduces echo, while adjustable LED lighting prevents eye fatigue during long work sessions. Investing in comfortable furniture and functional breakroom services builds a positive, energized office environment.
Managing Move-In Logistics and Launch Execution

The final phase of opening a commercial workspace involves executing physical move-in logistics and preparing for launch day. Coordinating move schedules, equipment deliveries, and staff orientation sessions requires hands-on management to avoid operational bottlenecks. Establishing a detailed schedule for the final two weeks ensures every system is operational before team members arrive.
Logistics managers should schedule physical asset deliveries in distinct phases. Heavy office furniture, modular cubicles, and conference tables should arrive first, followed by technology hardware, desktop monitors, and specialized equipment. Labeling boxes and assigning specific desk numbers helps professional movers place inventory directly in designated work zones, eliminating unnecessary clutter. Staged deliveries keep hallways clear and prevent damage to newly painted walls or carpeted flooring.
Prior to launch day, facility managers must conduct comprehensive operational walkthroughs. Testing light switches, network jacks, security badges, HVAC controls, and plumbing fixtures ensures that any remaining contractor issues are identified and resolved promptly. Holding a practice run with core operational personnel helps verify that key card access works properly, wireless networks perform under load, and emergency systems operate as expected.
Communicating clearly with employees throughout the transition process minimizes stress and sets clear expectations. Providing staff with detailed welcome guides containing parking instructions, building access instructions, Wi-Fi login details, and nearby dining options helps everyone feel prepared. Creating a positive welcome experience on launch day sets an optimistic tone for this new chapter in the company’s story.
Long-Term Maintenance and Continuous Workspace Optimization
Opening the doors on launch day is a significant achievement, but maintaining a commercial workspace is an ongoing process. Once normal daily operations begin, facility managers must transition from setup execution to preventive maintenance and continuous improvement. Establishing regular inspection schedules for heating and cooling systems, plumbing lines, and safety devices keeps the facility functioning efficiently year after year.
Collecting regular feedback from employees provides valuable insights into how the office space is functioning. Staff members can offer helpful suggestions regarding desk configurations, breakroom supplies, meeting room technology, or environmental comfort. Making ongoing adjustments based on direct employee input keeps the workspace aligned with the evolving needs of the team. Periodic reviews of service contracts, utility usage, and operational costs ensure that vendor relationships remain cost-effective over time.
By approaching office setup as a structured, phased process, companies can build a professional environment that supports business growth and employee success. From initial lease negotiations to long-term facility management, thoughtful execution at every stage ensures a smooth launch. A well-designed commercial office is more than just a physical building; it serves as a powerful hub for collaboration, innovation, and long-term organizational success.