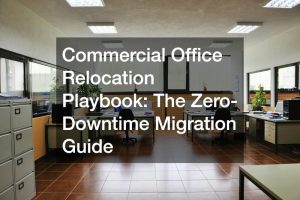
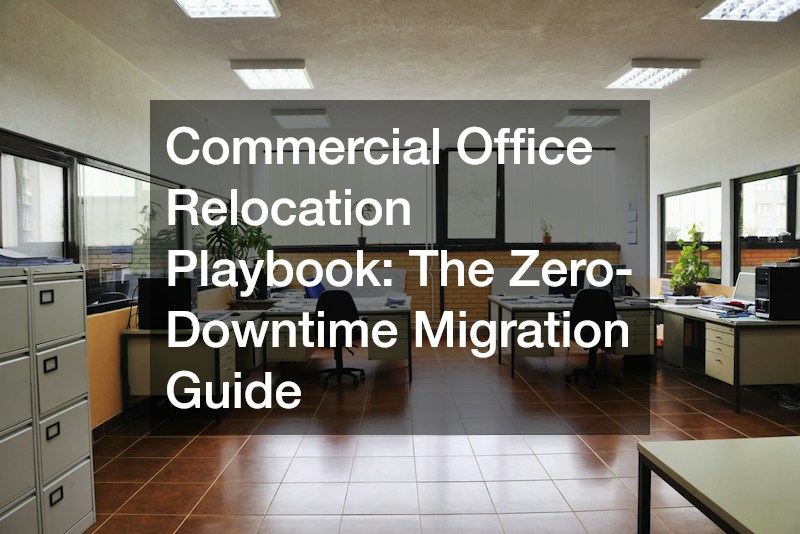
Relocating an established office involves far more than packing cardboard boxes and loading transport vans. When an enterprise changes its physical address, every hour spent offline carries real operational risk. Customer calls go unanswered, project deadlines slip, and internal teams lose momentum. Because of these consequences, experienced operations leaders approach an office transition with the discipline of an engineering project.
The guiding objective of any zero-downtime plan centers on continuous business performance. Employees should ideally complete their tasks on a Friday afternoon at the old facility and open their laptops at new desks on Monday morning without missing a beat. Achieving that continuity requires practical foresight and coordination across multiple trades.
Before signing a lease or locking in dates, an organization needs an internal steering committee. This group examines lease terms, confirms building dimensions, and compares utility capacities against headcounts. They also review local parking rules, loading bay schedules, and service elevator policies.
Once leadership sets the foundational roadmap, attention shifts to physical transport logistics. The planning team should evaluate and hire reputable movers months before the scheduled relocation date. Professional commercial crews know how to handle delicate files, disassemble modular panels, and transport server hardware without damaging sensitive components.
Establishing Workstation Layouts and Asset Inventories
A smooth corporate move depends heavily on early floor planning and asset tracking. Trying to assign seating while trucks idle at the loading dock leads to instant friction. Forward-looking facilities teams build clear floor plans well before the move weekend arrives.
Space planners assess departmental workflows to build functional desk clusters. Customer service teams often need acoustic separation from accounting, while executive teams require private meeting spaces. As layouts take shape, the organization conducts a thorough inventory audit. Staff tag every desk, chair, storage pedestal, and conference table with color-coded stickers that match blueprints at the destination site.
This audit gives leadership a practical opportunity to review the condition of current furnishings. Worn fabric, wobbly frames, and mismatched desks rarely justify the cost of packing and transport. Many businesses use the move as a clean slate to bring in updated commercial furniture tailored to hybrid work patterns.
Desks with built-in wire troughs keep cabling off the carpet and speed up computer setup. Ergonomic chairs support staff during long workdays, while small privacy pods offer quiet spaces for calls within open rooms. Ordering these items well in advance ensures delivery aligns smoothly with the broader project calendar. movers
Inspecting Building Envelopes and Overhead Structural Integrity

While interior layouts dominate most planning conversations, the building envelope protects everything underneath it. An unaddressed leak during move week can ruin expensive electronics, ruin carpeting, and derail municipal occupancy approvals. For that reason, building managers must evaluate the physical envelope of the target building long before move-in day.
The roof demands special attention because tenants rarely think about what sits above the ceiling tiles. A company should hire an experienced commercial roofer to examine flat membrane seams, flashing details, and drainage scuppers. A qualified professional spots ponding water, cracked sealants, and aging fasteners that could lead to water intrusion during heavy storms.
Uncovering roofing defects after employees settle in creates expensive operational headaches. Inspecting the roof membrane during early property walkthroughs allows tenants to request repairs or formal warranty verifications as part of lease negotiations.
Beyond rain protection, the roof deck must support heavy mechanical equipment. Modern commercial buildings often feature supplementary ventilation chillers, emergency generator exhausts, and telecom dishes on the roof. An engineering evaluation ensures existing structural supports can carry these dynamic loads without compromising building safety.
Upgrading Electrical Distribution and Mission-Critical Cabling
Modern work environments rely completely on steady power and fast network connectivity. Server racks, individual workstations, high-speed printers, and network switches all require clean electricity. A frequent misstep during corporate expansions involves assuming an older building can automatically support contemporary power demands.
Facility managers should hire a qualified commercial electrical contractor to conduct an in-depth service panel review. The electrician tests transformers, measures voltage drops across distribution panels, and checks that breaker panels handle anticipated loads safely. For server rooms and technology hubs, the contractor installs dedicated isolated circuits to prevent electrical noise from causing network reboots.
Structured cabling warrants equal care. Category 6A and optical fiber cables need to run through ceiling plenums and wall drops well ahead of desk deliveries. Network specialists terminate cable runs into central patch panels, label each port clearly, and run continuity tests to confirm high-speed performance.
Emergency power backup provides another necessary layer of security. Installing battery-backed uninterruptible power units and automatic transfer switches tied to emergency generators prevents unexpected voltage dips from dropping active network sessions. This investment protects company data and maintains customer-facing communications during unexpected local power outages.
Meeting Life Safety Standards and Regulatory Compliance

Every business facility must satisfy strict local building codes and national fire safety standards before staff can occupy the building. Navigating these requirements demands patience, technical precision, and close coordination with municipal safety officials.
Central to this effort is the facility fire alarm framework. Commercial tenants must confirm that control panels, smoke sensors, pull stations, and notification strobes work across every room in the space. When companies build out private offices, add boardrooms, or construct solid demising walls, they change the physical pathways of the room. These layout adjustments can block strobe sightlines or shield smoke from reaching ceiling sensors.
A certified technician must recalculate device coverage, verify decibel levels in enclosed rooms, and conduct full signal tests with the monitoring center. Technicians also integrate notifications with exit signs, emergency stairwell lighting, and magnetic door releases.
Local fire marshals review detailed inspection logs before granting permanent certificates of occupancy. Completing these tests weeks prior to moving day eliminates paperwork delays that might otherwise keep teams out of the building on opening day.
Managing Physical Access and Site Protection Protocols
As companies gather valuable equipment, proprietary data, and employee property under one roof, physical building protection takes center stage. Moving into an unfamiliar building or multi-tenant commercial park introduces access considerations that require active management.
Business leaders should contract established security services to build a layered defense strategy for the new location. This program begins at the exterior perimeter and continues through internal departmental doorways. Installers place cloud-managed access readers that replace metal keys with encrypted keycards, smartphone credentials, or biometric scanners.
Digital access credentials allow managers to set granular permissions for different employee roles. General office personnel might have building access during regular business hours, while network engineers retain twenty-four-hour access to server closets.
Video cameras provide another valuable layer of site visibility. High-definition security cameras should cover loading docks, reception areas, elevator lobbies, and records storage areas. Experienced technicians position cameras to remove blind spots while respecting employee privacy. During move weekend, on-site personnel track vendor access, check badges, and watch loading paths to keep property secure amid the bustle of moving crates.
Balancing Indoor Air Quality and Climate Control Systems
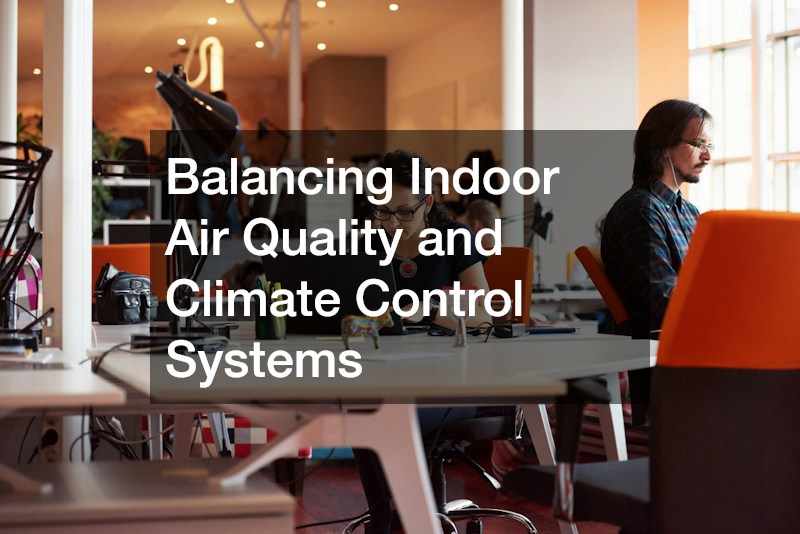
Workplace comfort directly affects employee energy, focus, and daily productivity. When staff spend long days inside an office, stuffy air or unstable temperatures cause irritation and lead to constant maintenance calls. Heating, cooling, and air handling equipment represent some of the most mechanically demanding components in any commercial property.
Before welcoming staff into the new space, facility directors should work with established commercial ac repair companies to inspect rooftop packaged units and split systems. Technicians examine air volume boxes, measure airflow balance at diffusers, and check duct runs for leaks or dust buildup. They also replace worn belts, test electrical contactors, and wash condenser coils to promote efficient operation.
Offices also require adequate fresh air intake to dilute carbon dioxide, chemical odors, and airborne dust. Technicians install high-grade air filters and link programmable digital thermostats to central building management software.
Testing and balancing these systems prior to occupancy ensures even temperatures across both sunny perimeter offices and interior conference rooms. Resolving heating or cooling problems in advance removes daily distractions and lets employees focus on their work from their first morning on-site.
Controlling Solar Glare and Enhancing Workplace Energy Efficiency
Natural sunlight helps create an inviting office atmosphere, but unmanaged solar heat causes real problems for commercial work environments. Large windows introduce significant heat gain, creating warm zones that force cooling systems to run constantly. Direct sunlight also causes blinding reflections on computer monitors, causing eye strain and fatigue.
To resolve these environmental issues while keeping outdoor views intact, facility managers often bring in commercial window tinting services. Modern architectural window films adhere directly to interior glass panes. These ceramic and spectrally selective films block substantial solar energy while filtering out ultraviolet rays that discolor carpet, wood finishes, and office upholstery.
Beyond heat reduction, window films dramatically reduce glare on computer screens. Software developers, accountants, and design teams can work comfortably near perimeter glass without closing heavy blinds that cut off daylight.
From an operating cost perspective, window treatments lower cooling utility expenses throughout warmer months. By stabilizing indoor temperatures, solar films ease wear on mechanical equipment. The resulting energy reductions help businesses lower overall operating costs while supporting company conservation goals.
Equipping Breakrooms and Enhancing Employee Hospitality
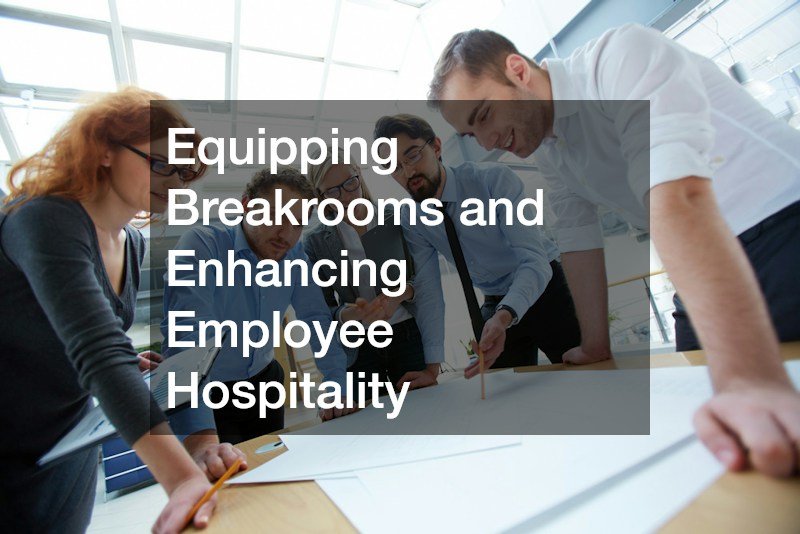
The office environment serves as a practical gathering space where workplace culture develops and colleagues build working relationships. In this setting, the breakroom functions as a central hub for informal conversations and daily downtime. A poorly planned kitchen area can dampen company morale and feel like an afterthought.
When planning communal kitchen areas, facility designers must coordinate plumbing and electrical connections for commercial ice machines alongside automated espresso machines and filtered water dispensers. Water-using equipment requires dedicated supply lines with sediment filtration to remove chlorine tastes and mineral scaling. Proper drain lines and shutoff valves must be installed early to avoid moisture damage under flooring.
Noise management matters when placing kitchen appliances close to open work desks. Selecting equipment with quiet motors or sound-insulated cabinets prevents background humming from bleeding into adjacent workspaces.
In addition to cold beverage stations, breakrooms need ample refrigeration, dedicated microwave circuits, and tidy waste stations. Providing a clean, well-equipped kitchen demonstrates care for employee comfort, transforming coffee breaks into enjoyable opportunities for casual cross-team conversations.
Establishing Brand Identity with Exterior Wayfinding and Facade Signage
A corporate move remains unfinished until an organization establishes its brand presence on the new property. Whether occupying a freestanding corporate office or a floor in a shared suburban office park, clear signs help clients find the building, direct delivery drivers, and build local visibility.
Facilities personnel must work with local zoning boards and property managers to gain formal sign approvals. Once permits are secured, the company should partner with specialists in custom sign installation to produce and erect branded architectural displays. These professionals handle channel lettering, illuminated monument signs, and clear directional campus wayfinding markers.
Installing heavy exterior signage requires sound structural work and weather-sealed wiring. Installers secure mounting brackets into exterior brick or concrete, route electrical connections through walls, and seal mounting holes against rain. They also balance lighting color temperatures so logos stay crisp and legible after dark.
Inside the facility, brand signage continues through main lobbies, elevator banks, and suite entries. Clear lobby signs greet visitors with a professional image, while tactile directional signs help everyone navigate corridors safely.
Executing the Migration Weekend and Day-One Readiness
The work of several months culminates during a single focused move weekend. Scheduling the final transition outside of standard working hours gives teams the time needed to pack, transport, and reassemble systems without interrupting daily customer support.
On Friday afternoon, staff pack personal desk items into labeled crates, back up active files to cloud systems, and shut down their computers. Once the office empties out, technical teams disconnect workstation hardware, bagging cables and labeling accessories to simplify reassembly.
Throughout Saturday, transport teams move tagged crates and computer equipment in structured waves according to the master plan. Core server hardware and network switches arrive first, allowing IT engineers ample time to mount hardware, patch cables, and test internal connectivity. By Sunday afternoon, system administrators complete end-to-end testing, confirming that internet connections, phones, and internal servers run smoothly.
Meanwhile, cleanup crews clear away cardboard boxes, vacuum walkways, and confirm that power feeds are active at every desk. When employees arrive on Monday morning, they find clean desks, clear floor plans, and working equipment ready to go. Through thorough preparation, businesses protect their productivity and begin work in their new location without costly disruption.