Opening a new location is exciting, but the rush to get doors open often leads to decisions that cost far more down the road than they save today. Skipped inspections, hasty vendor choices, and shortcuts on infrastructure can turn into expensive repairs, safety violations, or lost customers within the first year. Before you sign a lease or start renovations, it pays to understand what a truly thorough setup involves. This guide walks through the often-overlooked details that separate a smooth opening from a costly scramble.
Why Site Preparation Cannot Be Skipped
Before any construction or renovation begins, the site itself needs to be cleared, assessed, and organized. Many first-time property owners underestimate how much debris, old fixtures, and construction waste accumulate even during minor renovations. Without a plan for removal, projects stall while crews wait for someone to haul materials away, and unpermitted dumping can result in fines from local authorities.
Renting a dumpster rental unit early in the process keeps the worksite safe and helps contractors move faster because they are not constantly navigating piles of scrap. It also gives you a realistic sense of how much waste a renovation actually generates, which is useful for budgeting future projects. Skipping this step often means paying rush fees later when the mess becomes unmanageable.
- Order waste removal before demolition starts, not after
- Ask about size options since undersized containers get overfilled quickly
- Confirm what materials are accepted, since some debris requires special disposal
- Schedule pickup dates around your construction timeline to avoid delays
The Overlooked Value of Clear Exterior Signage

Many new business owners focus so heavily on interior buildout that exterior visibility becomes an afterthought. Yet signage is often the very first impression a potential customer has of your location, and confusing or poorly placed signs can cost you foot traffic before you ever open. Local zoning boards frequently have specific rules about size, lighting, and placement, and discovering these restrictions late in the process can force expensive redesigns.
Investing time upfront to research permitting requirements for signs saves headaches later, especially if your location is in a shopping center or historic district with additional design guidelines. It also helps to think about visibility from multiple angles, including foot traffic, vehicle traffic, and nighttime lighting conditions. A location that is hard to find, even with great service, will always underperform compared to one that is easy to spot.
- Check municipal codes before ordering custom signage
- Consider illuminated options for evening visibility
- Confirm landlord approval if leasing in a shared property
- Plan for wayfinding signs if your entrance is not visible from the main road
Planning for Safety Before You Need It

Safety infrastructure is one of the easiest things to postpone when you are racing toward an opening date, but it is also one of the most expensive to retrofit later. Sprinkler systems, fire-rated doors, and properly placed extinguishers often need to be installed before walls are finished, not after, and tearing into completed construction to add them can double the original cost.
Fire codes vary significantly by occupancy type and square footage, so a small retail storefront and a warehouse space may face entirely different requirements even in the same city. A business that stores valuable inventory, like a pawn shop, may also face additional insurance requirements tied to how well the property is protected, including alarm monitoring, reinforced entry points, and fire suppression rated for the goods on-site.
Skipping an early consultation with a fire marshal or insurance underwriter might save a few days now, but it often means expensive change orders once an inspector flags a violation mid-build. Waiting until after an incident to address gaps in fire protection is a costly and sometimes irreversible mistake, both financially and in terms of the trust customers place in your business.
Arranging fire suppression services during the initial buildout phase, rather than as an afterthought, allows systems to be integrated into the ceiling grid, ductwork, and electrical runs before drywall and finishes go up. Retrofitting suppression piping into a finished space often means cutting into new ceiling tile, rerouting HVAC, and patching walls — work that can run several thousand dollars more than installing it during construction and idle a space for days.
This is especially important for locations with commercial kitchens, chemical storage, or high-value inventory rooms, each of which has different code requirements. A kitchen hood typically needs a wet chemical system sized to the specific cooking equipment beneath it, chemical storage areas may require clean-agent or dry-chemical suppression to avoid reacting with stored materials, and server or inventory rooms often call for gas-based systems that won’t damage electronics or product on contact.
Bringing in a fire protection contractor early also lets you coordinate inspection timing with your local fire marshal before walls close up, avoiding the scramble of scheduling a re-inspection after the fact. Skipping this step is a common way new owners get blindsided by delayed occupancy permits.
Getting this right the first time also tends to lower long-term insurance premiums, since underwriters frequently offer reduced rates for properly engineered, code-compliant suppression systems with documented maintenance schedules. Some insurers will even request the system’s UL listing and inspection tags before finalizing a policy, so having clean documentation from day one saves time when you’re shopping for coverage later.
- Confirm sprinkler and alarm requirements with your local fire marshal early — occupancy type and square footage often determine whether you need a full sprinkler system, and retrofitting one after drywall goes up can cost thousands more
- Ask your insurer what safety features affect premium pricing, such as monitored alarms, fire-rated doors, or backup generators for refrigeration
- Get a written list of insurer-required features before signing a lease, since some policies deny claims if a required feature was never installed
- Consider inventory-specific risks if you handle high-value goods, like adding safes, cage storage, or extra cameras for electronics, jewelry, or pharmaceuticals
- Check whether your industry requires specialized suppression systems, such as Class K systems for commercial kitchens
- Schedule inspections before finishing walls and ceilings, so electrical, plumbing, and fire suppression lines can be verified without costly demolition later
- Keep a folder of inspection reports and permits on-site, since insurers and inspectors often request proof during audits or claims
Managing Light, Heat, and Energy Costs
New property owners often focus on paint colors and flooring while ignoring how much sunlight and heat will affect daily operations. A storefront with large, unshaded, west- or south-facing windows can turn into a greenhouse by early afternoon, pushing indoor temperatures up 10-15 degrees and forcing air conditioning units to run constantly. This not only spikes utility bills by hundreds of dollars a month during peak season but also makes the space genuinely unpleasant for staff and customers alike.
Simple fixes like low-E glass, exterior awnings, or reflective window film cost a few hundred to a few thousand dollars when installed during construction, and they can cut solar heat gain by 30% or more. Retrofitting these same solutions after opening means tearing into finished walls, disrupting business hours, and often paying a premium for rush installation. This is a detail that is cheap to fix during construction but expensive to correct afterward.
Skipping light and heat management is one of those decisions that seems minor on opening day but shows up as a real number on every utility bill afterward. Adding commercial window tinting during the initial buildout reduces glare and heat transfer, which can meaningfully lower energy bills over time — some businesses see cooling costs drop by 15-30% depending on window exposure and climate. It also cuts down on UV rays that fade flooring, furniture, and product displays, extending the life of interior investments you’ve already made.
Pairing this with commercial roller shade systems in customer-facing areas gives you flexible control over natural light throughout the day. Motorized options let staff adjust shades from a wall panel without climbing on displays or fixtures, while manual systems keep upfront costs lower for tighter budgets. Either way, having shades on hand means you’re not relying on makeshift fixes like taped-up cardboard or permanently drawn blinds during peak sun hours.
Together, these two additions protect merchandise from sun damage and create a more comfortable environment for both customers and employees. They also give you more control over HVAC strain, since less heat gain through windows means your system doesn’t have to work as hard during summer months. And because both tinting and shades come in a range of finishes and opacities, you can dial in the look you want without blocking curb appeal or sacrificing the storefront’s visibility.
- Test tinting samples at different times of day, especially early morning and late afternoon when glare and heat gain peak
- Choose shades that match your brand aesthetic, not just function, since window film comes in tints, mirrored finishes, and frosted patterns that affect how your storefront reads from outside
- Ask about UV protection ratings to reduce fading of products, signage, and furniture, aiming for films that block 95-99% of UV rays
- Compare heat-rejection percentages between tint options, as a difference of even 20% can noticeably change cooling costs in summer months
- Factor in energy savings when comparing upfront costs, since quality window film can cut cooling costs by 10-30% depending on climate and exposure
- Get quotes on professional installation versus DIY kits, since improper application can cause bubbling or peeling within a year
- Check local utility rebate programs, as many providers offer incentives for energy-efficient window treatments
Choosing the Right Entry and Access Systems
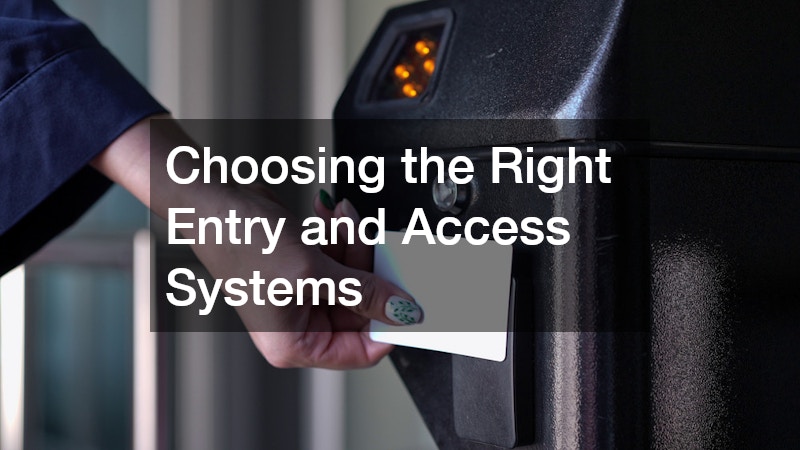
Doors are one of the most used, and most abused, components of any commercial building, yet they are frequently chosen based on price alone rather than function. High-traffic entrances, loading docks, and warehouse spaces need doors that can withstand constant opening and closing without breaking down. A poor choice here leads to frequent repairs, energy loss, and safety risks for employees moving quickly through the space.
For locations with heavy foot traffic or vehicle access, rytec high speed commercial doors are worth researching because they are designed for durability and rapid operation cycles. These systems reduce energy loss by minimizing the time doors stay open and can hold up better under repeated use than standard models. Choosing the right door type from the start avoids costly mid-operation replacements.
- Match door speed and size to your traffic volume
- Consider insulation properties if climate control matters
- Ask about maintenance schedules before installation
- Factor in noise levels for doors near customer areas
Securing Your Property with the Right Boundaries
Perimeter security is easy to overlook when you are focused on the interior of a new location, but an unsecured property boundary invites theft, vandalism, and liability issues. This is particularly important for businesses that store equipment, vehicles, or inventory outdoors overnight. Waiting until after an incident occurs to install proper barriers almost always costs more than doing it right the first time.
Working with established commercial fence companies early in your planning allows you to design a perimeter that fits both security needs and local zoning rules. Fencing choices affect everything from insurance requirements to how easily deliveries and customers can access your property. A well-planned boundary also signals professionalism and care, which matters to both customers and neighboring businesses.
- Get quotes based on your specific security risks, not a generic package
- Check local height and material restrictions before finalizing plans
- Consider gate automation for high-traffic entry points
- Factor in maintenance costs for materials like chain link versus wood or metal
Protecting the Building from the Top Down
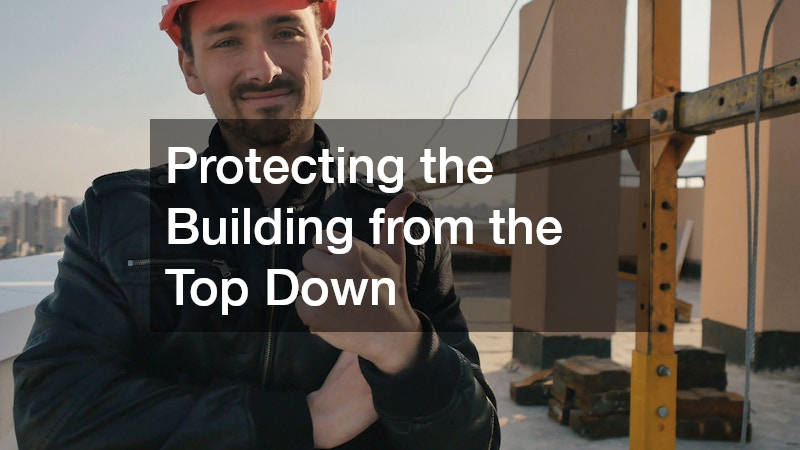
Roofing problems rarely announce themselves until they become expensive, and a rushed inspection during the buying or leasing process can leave hidden issues undiscovered. Leaks, poor drainage, and aging materials are common in older commercial buildings, and repairs become far more disruptive once you are already operating out of the space. A thorough roof assessment before signing any agreement can prevent months of unexpected downtime later.
Bringing in commercial roofing companies for an independent inspection before finalizing a lease or purchase gives you leverage to negotiate repairs or pricing adjustments. It also helps you plan a realistic maintenance budget rather than being surprised by a major failure a year or two into operation. Roofs are one of the most expensive systems to replace, so understanding their condition upfront is not optional if you want to avoid financial surprises.
- Request roof age and repair history from the seller or landlord
- Schedule an inspection during or right after rainfall for accurate leak detection
- Ask about warranty transferability on existing roofing systems
- Budget for gradual maintenance rather than waiting for full failure
Custom Structural and Fixture Needs
Not every location fits neatly into standard building materials, especially if your business requires custom counters, security enclosures, racking, or specialized equipment mounts. Trying to force a generic solution into a unique space often results in wasted materials and awkward layouts that frustrate staff and customers alike. Planning custom elements early avoids costly rework once flooring and walls are already finished.
Partnering with a metal fabrication provider during the design phase allows you to create fixtures, security features, or structural supports tailored exactly to your space and workflow. This is especially valuable for businesses needing reinforced storage, custom shelving, or protective barriers around equipment. Getting these measurements and designs right before installation saves both time and money compared to retrofitting later.
- Bring exact measurements to any fabrication consultation
- Discuss load-bearing requirements for heavy equipment or storage
- Ask about finish options that match your interior design
- Plan for future expansion needs when designing custom fixtures
Building a Realistic Opening Timeline
One of the biggest hidden costs of rushing a first location setup is the timeline itself. Property owners often set an opening date based on hope rather than realistic construction and inspection schedules, which leads to rushed decisions in every other category discussed above. A tight timeline pressures you into skipping bids, accepting the first available contractor, or ignoring red flags during inspections.
Building in buffer time for permitting delays, inspection failures, and material backorders protects you from having to make panicked, expensive decisions later. It also gives you room to properly vet vendors instead of choosing whoever can start immediately. A slightly later opening date is almost always cheaper than a rushed one that requires costly corrections afterward.
- Add at least two to four weeks of buffer time to your projected schedule
- Get multiple bids for major systems instead of accepting the first quote
- Confirm permit timelines with your local building department early
- Avoid locking in a public opening date until major inspections are complete
Taking the time to plan each piece of your first location setup properly, rather than rushing toward an opening date, protects both your budget and your long-term success. Every category covered here, from waste management to roofing to security, represents a decision point where careful planning saves money compared to reactive fixes. Before committing to contractors or timelines, walk through each of these areas with your specific property in mind. A slower, more deliberate start almost always pays for itself many times over.